
Need kitchen remodel electrical in Indian Shores? Keywest Lights & Electric provides kitchen remodel electrical in Indian Shores condos and homes when a kitchen is being opened, moved, or rebuilt. We are licensed and woman-owned. This page is the kitchen itself: appliance circuits, lighting, an island or a peninsula, and the protection those points need. A whole-unit remodel that also includes baths and living walls has a separate write-up.
Request kitchen remodel electrical in Indian Shores
Tell us what you need and where the work is. A licensed electrician will reply with next steps and a time to visit.
While we are in Indian Shores, the same crew can take an EV charger hookup, panel upgrades, standby generator work and JellyFish holiday lighting. While we are on the island we also do commercial electrician and commercial generator installation.
Call or text (727) 476-7079 · open 24/7 for emergencies · request a quote online
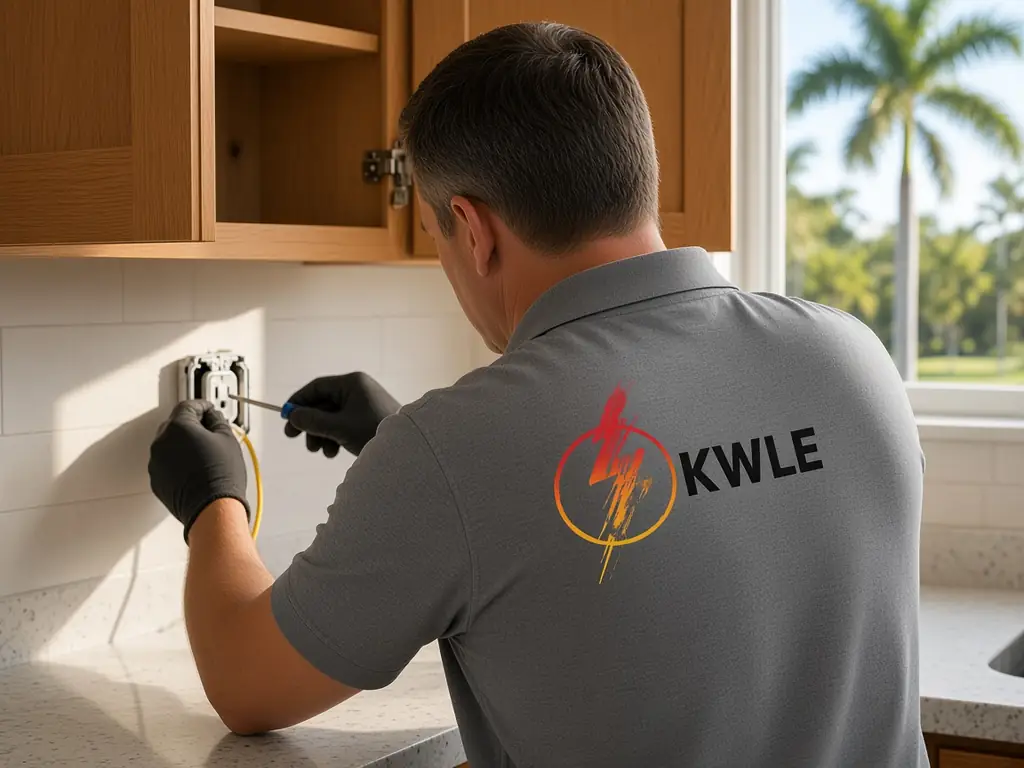
Kitchen Remodel Electrical in Indian Shores: the kitchen, opened on purpose
A kitchen remodel is its own electrical job even when the rest of the unit stays closed. We plan the appliance circuits, the lighting, and any island or peninsula before cabinets are set. We open only what the kitchen needs, land dedicated points that match the appliance list, and return for trim when the counters are ready. We do not treat this as a general remodel of every room.
Points we usually plan
- Florida electrical contractor license EC13014717, licensed & insured
- Woman-owned business based at 6248 Seminole Blvd, Seminole FL 33772
- 2-year workmanship warranty, 5 years with a Member Care Plan
- SPAN Authorized Installer and Home Depot preferred contractor
- Open 24/7 for electrical emergencies: call or text (727) 476-7079
- A range, a cooktop, or a wall oven, on a circuit that matches the nameplate.
- A dishwasher, a disposer, and a refrigerator feed.
- Countertop receptacles along the walls, with GFCI protection where it is required.
- An island or a peninsula, with a listed pop-up, a floor box, or a properly placed box.
- Lighting: general, under-cabinet, and a pendant or a dimmer if you want one.
Mid-rise kitchens and a tight panel
Many kitchens here sit in a stacked condo. The unit panel may already be full, and a new range or a second oven can be the load that forces a panel conversation. We look at the cabinet before tile and cabinets are purchased, not once they are already in the building. We follow the building’s quiet hours, pad the floors, and use the lift or the stairs the way the rules require.
Islands, peninsulas and a box that still opens later
An island needs a listed way to get a receptacle to the counter, and that box must still be reachable after the carpenter is done. We coordinate the rough-in with the cabinet shop so a pop-up or a floor box is not buried. A loose cord under a counter is not a plan we will leave.
Under-cabinet lighting and a switched feed
Under-cabinet lights get a dedicated switched run, not a borrowed lighting loop that you cannot turn off. We set the drivers or the fixtures the plan calls for, and we keep that switch where you can reach it when the cabinets are in. A pendant over the island is a separate point, not an afterthought on a shared traveler.
Nameplates, not guesses
A range, a cooktop, and a wall oven each have a nameplate. We read it. We will not land a large cooking load on a shared lighting circuit, and we will not promise a second oven if the panel cannot support it. If the cabinet is the limit, that is its own line on the quote.
When this is not a whole-unit remodel
The remodel-addition write-up covers jobs that open several rooms, or a kitchen plus a short extra space. This page stays in the kitchen. If your project is only the kitchen, you are in the right place. If you are also opening baths and living walls, we can schedule both, but we will write them as two clear scopes.
What the rough-in and the trim look like
At rough-in we set boxes, run the appliance circuits, and leave a clean look for inspection if walls or floors are open. At trim we set devices, hang lights, and test every new point under load. The directory gets kitchen names, not “spare” on a live dishwasher circuit. You get a short map of the new points.
Paperwork
If the kitchen walls or the floor are open, there is usually a rough look. We turn in our forms, wait for that look, and give you the signed set. A later sale may want a copy.
What we will not do
We will not hide a box behind a finished island. We will not leave a disposer or a dishwasher on a lighting circuit. If a layout change touches a shared wall or a shared chase, we hold that piece until the board has said yes.
Living in the unit while the kitchen is down
A mid-rise kitchen job shares walls with other dwellings. We cut and drill only in the hours the building lists, bag the dust, and keep a listed temporary feed for a compact fridge or a coffee setup when you still live there. An empty off-season kitchen is simpler, and we can also work while you are traveling if a caretaker can let us in.
Backsplashes, shallow boxes and a slim device
A tile backsplash can leave a shallow box that will not take a bulky GFCI or a thick dimmer. We plan the box depth before the tile goes on, and we use a slim listed device when the can is shallow. A backstabbed receptacle in an opened kitchen wall is rewired onto pigtails before we close that wall.
Small-appliance branches, hoods and a deadfront
A kitchen still needs the small-appliance branches along the counter, kept separate from lighting. A range hood gets a point that matches its nameplate, and a dishwasher can take a GFCI deadfront in a reachable spot if that is the listed method. We set counter-height boxes before the backsplash, and an under-cabinet LED driver gets a listed home that can be serviced later, not a brick stuffed in a hot canopy.
Pop-up cutouts, appliance whips and a hood switch
The island pop-up needs a cutout the cabinet shop can actually hit, and we leave a whip long enough to land after the top is set. A range or a cooktop gets a listed whip or a junction that stays reachable, and a hood switch is placed so it is not hidden by the new door swing. We photograph the rough points before cabinets arrive, so a moved box is caught early.
Gas ranges, clock outlets and a TV niche
If the range is gas, we still plan a clock outlet or a listed point for the ignition, at the height the cabinet shop expects. A small TV niche or a tablet pop-up, if it is in the plan, gets a dedicated box and a cable path, not a cord fished after the backsplash is set. We leave a photo log of every rough point for the cabinet installer.
Hood lights and a trim-day spare
A hood light over the cooking wall is placed before the tile, with a switch that is not hidden by a new door swing. We keep spare GFCI devices on the truck for trim day, so a damaged device does not stall the close.
Questions we hear in Indian Shores
Can you handle kitchen remodel electrical for a condo in Indian Shores? Yes. We plan the appliance circuits, the lighting, and any island, then we rough in and trim the kitchen as the cabinets go in.
Is this the same as a whole-unit remodel? No. This page stays in the kitchen. A project that also opens baths and living walls has a separate write-up, and we can put both on the same calendar.
What if my panel is already full? We will say so before cabinets are ordered and quote a panel change or a subpanel if that is what the load needs.
Can you wire an island or a peninsula? Yes, with a listed pop-up, a floor box, or a box the cabinet shop can keep reachable. We will not leave a loose cord under the counter.
Can I stay in the unit during the kitchen work? Often yes, if we agree on a sequence and a listed temporary feed for a compact fridge. An empty off-season kitchen is simpler.
How do I get a quote? Call or text (727) 476-7079 with the kitchen drawings and the appliance list. The shop is about 4 miles away in Seminole.
Crews roll out from our shop on Seminole Blvd, about 4 miles from town, and work along the Gulf shore, the Tom Stuart Causeway, Gulf Boulevard and the Intracoastal. We also take calls in Seminole, Bay Pines, Largo, Redington Shores and North Redington Beach.
Back to the service: Kitchen Remodel Electrical in the Tampa Bay area. For a full list in this town, visit Indian Shores electrician services.
Nearby towns: Seminole · Bay Pines
Call or text (727) 476-7079 for kitchen remodel electrical in Indian Shores, or book online. Shop hours 7 AM–5 PM, weekend service, 24/7 emergency calls.