
Wiring for a kitchen that works the way you cook: outlets where you need them, power for the range you picked, and light you can actually chop under.
A kitchen remodel opens the walls, and that is the best chance you will get to fix the wiring behind them. Keywest Lights & Electric plans and installs kitchen remodel electrical across Pinellas County and the Tampa Bay area, either hired directly by the homeowner or as the electrical trade on a remodeler’s crew. We lay out the circuits, pull the permit, rough everything in before drywall and come back to trim out once cabinets and counters are set.
Call (727) 476-7079 to plan your kitchen · request service online
Request a quote
Tell us what you need and where you are. A licensed electrician will call or text you back to set a time. For an emergency, call (727) 476-7079, 24/7.
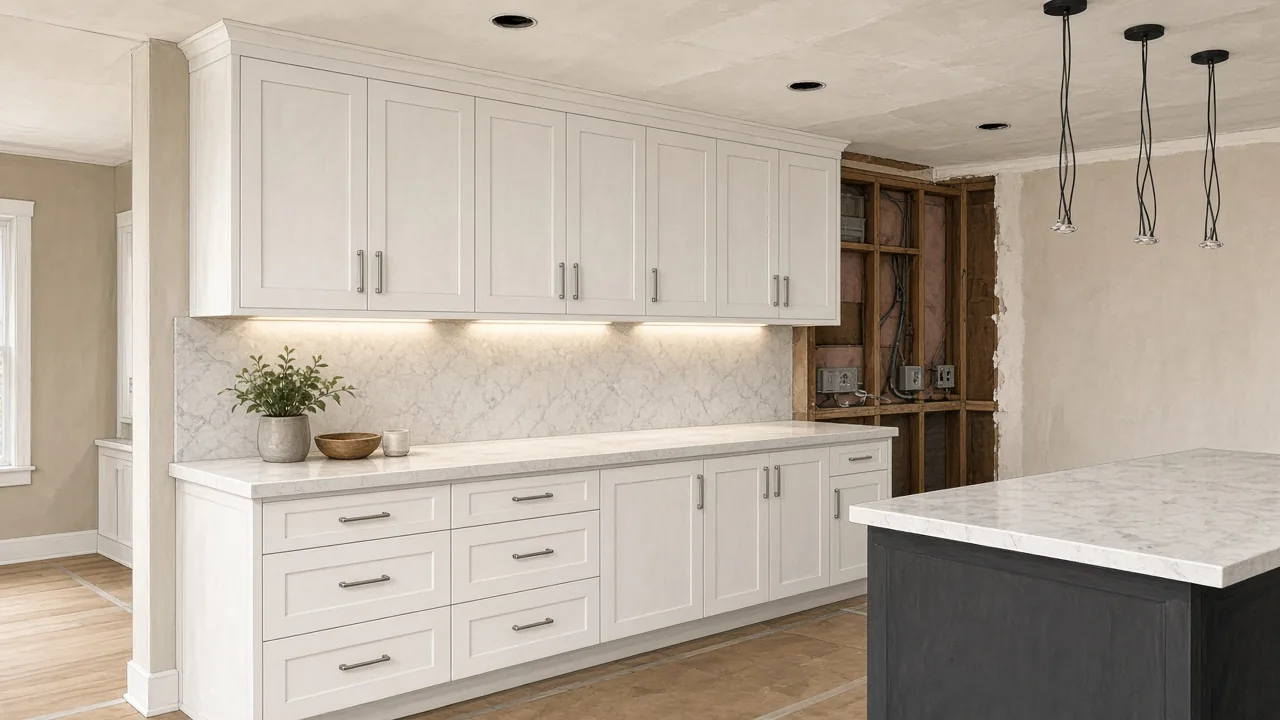
The checklist we walk your kitchen with
- Countertop receptacles spaced so nothing along the wall line is more than 24 inches from one, on two or more 20-amp small-appliance circuits
- Island and peninsula outlets placed to suit the cabinets, including pop-up and side-mount units
- Dedicated appliance circuits for the refrigerator, dishwasher, disposal, microwave, and any second oven or warming drawer
- Range, wall oven and induction on a 240-volt circuit matched to the nameplate
- GFCI protection on kitchen receptacles and the dishwasher, and AFCI protection on kitchen branch circuits
- Layered lighting: recessed cans, pendants over the island, under-cabinet LEDs on the work surface, toe-kick or in-cabinet accents
- Range hood power, plus the makeup-air interlock some large hoods require
Swapping gas for induction
Plenty of Tampa Bay homeowners trade a gas range for induction during a remodel. That change is mostly electrical: a new 240-volt run from the panel, a receptacle or junction box behind the range, and space for a two-pole breaker. In a 1970s Pinellas ranch with a full 100-amp panel, it can be the item that tips the job into a panel upgrade. We check that before you buy the appliance so the budget does not get a surprise halfway through.
No more shadows on the counter
The most common kitchen complaint we hear is one ceiling fixture in the middle of the room and shadows on every counter. We set recessed lights to clear the upper cabinet doors and land light on the front edge of the counter, give pendants their own dimmer, and feed under-cabinet strips from a switched circuit instead of a plug-in transformer. Recessed fixtures in an insulated ceiling must be IC-rated and airtight under the Florida energy code, so we spec those from the start. More fixture ideas are on our lighting installation page.
Remodelers, GCs and homeowners
Many kitchen jobs reach us through general contractors and kitchen-and-bath firms that need a licensed electrical sub (EC13014717) who shows up for rough-in on the day promised. Others come from homeowners running their own project. Either way, we walk the room with the cabinet drawings, mark every box on the studs and confirm the plan with you before the inspector arrives.
Five steps from walkthrough to final
- Walkthrough with your layout or cabinet drawings, and a look at the panel and service.
- Written scope and quote, including a load calculation if new 240-volt appliances are going in.
- Electrical permit filed with your city or county building department.
- Rough-in before drywall: boxes, cable and home runs, then the rough inspection.
- Trim-out after cabinets, counters and backsplash: devices, fixtures and appliance hookups, then the final inspection.
Workmanship warranty: 2 years, or 5 years for Member Care Plan members. Woman-owned business, licensed and insured, on Seminole Blvd since 2010.
Kitchen electrical questions
Does an induction cooktop need new wiring?
Usually. It needs a 240-volt circuit sized to the nameplate on the unit you pick. If you are swapping from gas, there is often no circuit there at all, and the panel needs room and capacity for a two-pole breaker. Send us the model number before you order and we will tell you what it takes.
How many outlets does a remodeled kitchen need?
The code sets the floor: no point along a countertop wall more than 24 inches from a receptacle, fed by at least two 20-amp small-appliance circuits. Most clients want more, such as outlets in an appliance garage, the pantry or a charging drawer, and we mark those during the walkthrough.
Do I need an outlet on my kitchen island?
Under the Florida Building Code in force now (the 8th Edition, which adopts the 2020 National Electrical Code), an island countertop of qualifying size generally needs at least one receptacle. The 9th Edition, expected to take effect December 31, 2026, relaxes that rule. We will tell you which edition your permit falls under.
Can you work around my cabinet installer and countertop template?
Yes. Rough-in happens before drywall, trim-out happens after the counters and backsplash, and we book both around your cabinet and stone dates. Give us your installer’s number and we will coordinate directly.
Will my kitchen remodel need a bigger electrical service?
Sometimes. A second oven, an induction range, a beverage fridge and a heat-pump water heater can push an older 100-amp service past its limit. We run a load calculation before quoting and recommend an upgrade only when the numbers call for one.
Planning a kitchen? Call (727) 476-7079 or request service online.
Also see: Bathroom remodel electrical · Whole-home remodels · All remodels & additions · Dedicated circuits
Serving: Pinellas County, Hillsborough County and Pasco County.