
Need bathroom remodel electrical in Indian Shores? Keywest Lights & Electric plans and installs the electrical part of a bathroom remodel in Indian Shores condos and houses. We are licensed and woman-owned. Circuits are laid out with your remodeler, wet areas are protected and the finished room is bright, dry and simple to use.
Request bathroom remodel electrical in Indian Shores
Tell us what you need and where the work is. A licensed electrician will reply with next steps and a time to visit.
Owners along the Gulf often book us for standby generator work, a new service panel, JellyFish eave lighting and EV charger installation as well. Our Indian Shores pages also include commercial electrician and commercial generator installation.
Call or text (727) 476-7079 · open 24/7 for emergencies · request a quote online
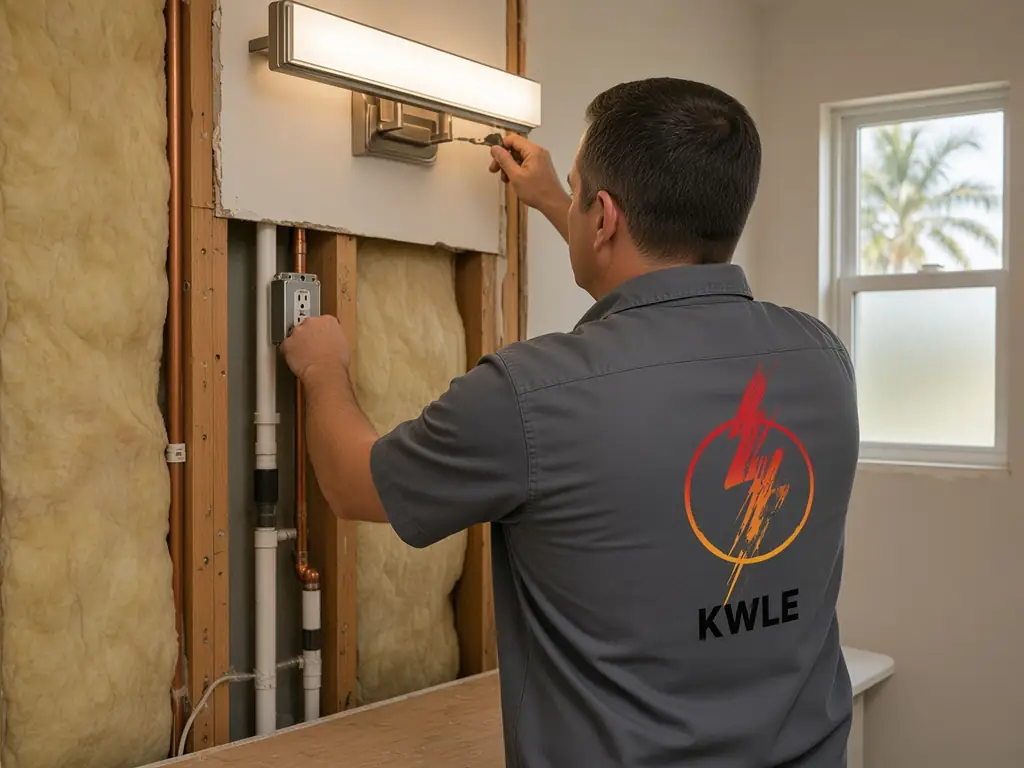
Bathroom remodel electrical in Indian Shores: many circuits in a small footprint
A condo bath may be only a few steps across, yet a remodel can touch the fan, the lights, the GFCI receptacles, a heater, a bidet branch and a low-voltage control. The plan has to fit a stacked building, pass inspection and still leave room in the unit cabinet. We draw that plan before tile is set.
Typical additions and replacements
- Florida electrical contractor license EC13014717, licensed & insured
- Woman-owned business based at 6248 Seminole Blvd, Seminole FL 33772
- 2-year workmanship warranty, 5 years with a Member Care Plan
- SPAN Authorized Installer and Home Depot preferred contractor
- Open 24/7 for electrical emergencies: call or text (727) 476-7079
- GFCI-protected receptacles: at the vanity and any new outlet near water.
- Layered lighting: a wet-rated shower light, face-height vanity lighting and a calm ceiling light.
- A new exhaust fan: terminated outdoors, often on a timer.
- Dedicated branches: for a heater, a bidet seat or a whirlpool pump.
- Easier switches: wide rockers or a lower mounting height when that helps.
Open-wall timing
The right moment to move a box is while the walls are open. We meet the carpenter or the plumber, mark the studs and set the boxes at the height you want. If we are called after the tile is up, some devices can still be added, but the choices shrink and the finish work gets harder.
Remodel boxes, plaster rings and tile depth
A glazed tile surround can sit far forward of the original drywall, and a stock box then ends up too deep for a device to sit flush. We use a remodel box or a plaster ring that matches the final surface, set the ears even with the tile, and choose a longer screw only when the box is sound. A device cocked in a deep opening will crack a plate and let steam into the wall.
Ratings and clearances in the wet zone
A shower light, a fan over a tub and a vanity receptacle each have an allowed place. We follow those distances and use wet- or damp-rated fixtures where spray can reach them. Decorative glass that is not rated for a shower stays out of the wet zone, even if it looks right in a catalog.
Cabinet space in a 1970s or 1980s unit
Many Indian Shores bath remodels sit in buildings from those decades. The unit panel may already be crowded. We count the new branches, and if the cabinet cannot take them, we talk through a subpanel or a slimmer plan before the finish date is locked in.
Isolated-ground thinking for a tight wet room
We are not installing studio gear, but we are careful about what shares a branch with a whirlpool pump or a heater. Lighting stays off those loads, and a GFCI device is placed where you can reset it without stepping into the shower. If a dual-function breaker in the unit panel is the cleaner protection scheme, we use that and label the directory so the next person can find it.
Shared stacks and association lines
A bath remodel can touch a common wet wall or a shaft. We stay inside the unit unless the board has approved work on a shared element. If a new vent cap or a new feeder path needs that approval, we pause and send a short scope.
Lighting and controls that help older residents
About 38 percent of the year-round population here is 65 or older. In a remodel we can add stronger task lighting at the mirror, a low night-light, a fan that starts with the switch and a receptacle that is easier to reach. Those are small circuit choices that make the room safer.
Heaters need their own branch
A wall heater or a heated-floor relay deserves a correctly sized circuit and a timer or a thermostat that shuts it off. We will not share that load with the lights. In a tight condo we also confirm the extra load still fits the unit panel, especially in a town where almost every home already heats with electricity.
Rough-in day and finish day
On the rough-in we set boxes, stub cables and leave the room ready for inspection. On the finish day we set devices, hang fixtures, test GFCI protection and run the fan. New surfaces are covered and dust is kept out of drains and drawers.
Lighting you can live with at 6 a.m. and at midnight
One bright ceiling downlight is harsh at night and still leaves the mirror in shadow. We like a vanity light at face height, a softer ceiling light and a wet-rated source in the shower if the layout needs it. Dimmers belong on the general light, not on a fan motor unless that fan is made for the control.
Paperwork in step with the other trades
Bath electrical is usually part of the permitted remodel. We handle our share of the paperwork, meet the inspector at rough-in and at finish, and time those visits so the tile schedule does not stall.
Hidden damage
We use listed boxes and covers in wet zones and keep splices out of damp cavities. If we open a wall and find a nicked cable or a buried box, we repair it while the wall is open and show you what we found.
Two baths in one remodel
If both baths are in the project, we rough them in together so the panel work happens once. Each room still gets the protection and the fan it needs. A shared hall switch can control a night-light in both rooms when that is useful.
Handoff
We leave a simple map of the new branches, test every GFCI with you and show you the fan control. If a fixture is on a long lead time, we can hang a temporary light so the bath stays usable until the final piece arrives.
What we will not trade away
We will not leave a vanity receptacle without the required protection, and we will not vent a new fan into the ceiling. Those shortcuts fail inspection and fail in this climate. If a cost choice has to be made, a decorative fixture can wait; the protection cannot.
Questions we hear in Indian Shores
Will you work alongside my bathroom remodeler in Indian Shores? Yes. We plan the rough-in with the other trades and come back for the finish when the surfaces are ready.
Does a new bath heater or bidet need its own circuit? Often yes. We check the nameplate and the cabinet space and add a branch when the load needs one.
Who handles the electrical paperwork? We do, for our part of the remodel, and we meet the inspector at rough-in and at finish.
Can lighting be improved if the vanity has to stay put? In many baths, yes. A new vanity light and a quieter fan are common finish-day changes when the walls must stay closed.
What if the unit panel is already full? We will say so before tile goes in and discuss a subpanel or a revised circuit plan.
How do I get on the calendar? Call or text (727) 476-7079 with the remodel schedule. We are about 4 miles away in Seminole.
Crews roll out from our shop on Seminole Blvd, about 4 miles from town, and work along the Intracoastal, the Gulf shore, the Tom Stuart Causeway and Gulf Boulevard. We also take calls in Madeira Beach, Largo, Redington Shores, Seminole and North Redington Beach.
Back to the service: Bathroom Remodel Electrical in the Tampa Bay area. For a full list in this town, visit Indian Shores electrician services.
Nearby towns: Seminole · Bear Creek · Bay Pines · South Highpoint
Call or text (727) 476-7079 for bathroom remodel electrical in Indian Shores, or book online. Shop hours 7 AM–5 PM, weekend service, 24/7 emergency calls.