
Water, steam and electricity share a very small room. Here is how we keep a remodeled bathroom safe, dry and well lit.
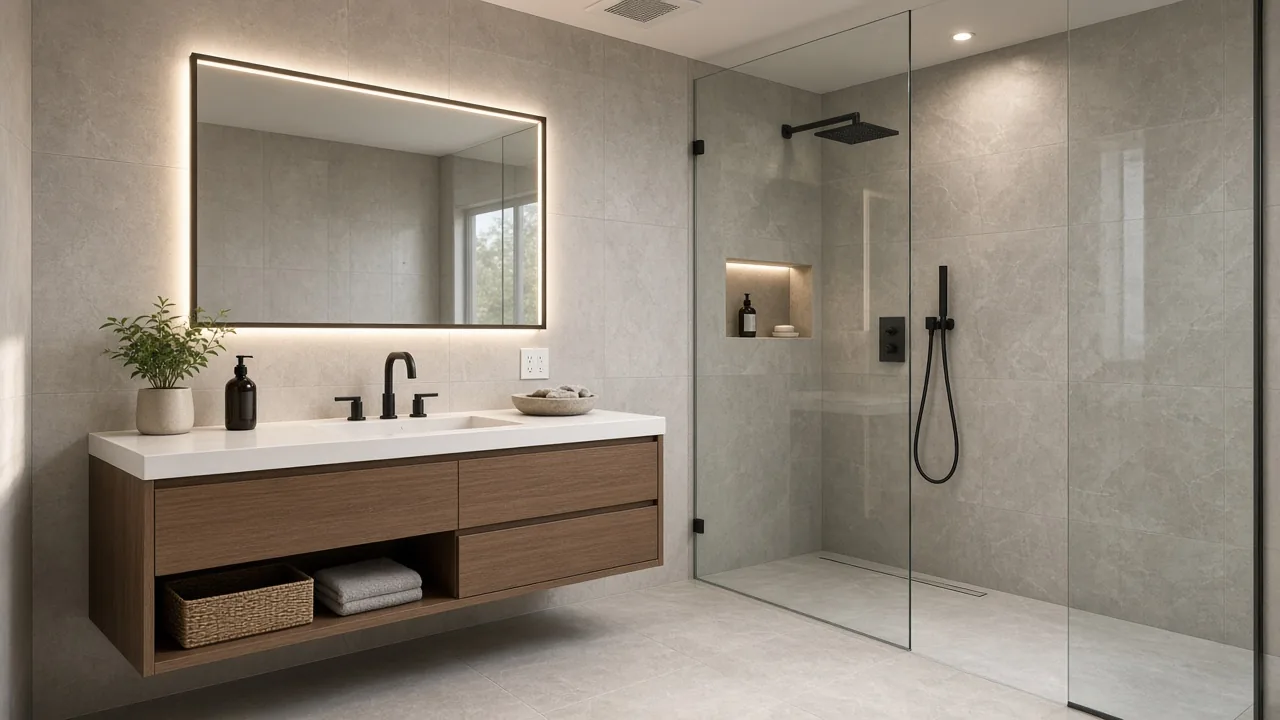
Keywest Lights & Electric wires bathroom remodels across Pinellas County and the Tampa Bay area, from a hall-bath refresh to a primary suite with a curbless shower, lighted mirrors and warm tile underfoot. The code is strict in bathrooms because mistakes here can hurt someone, so we plan the electrical around your vanity, mirror and shower choices before the first wall comes down. Call (727) 476-7079 or request service online.
Request a quote
Tell us what you need and where you are. A licensed electrician will call or text you back to set a time. For an emergency, call (727) 476-7079, 24/7.
Five code rules that decide the layout
- A 20-amp circuit serving bathroom receptacles
- A receptacle within 3 feet of each basin, on the wall or the side of the vanity
- GFCI protection on every bathroom receptacle
- A no-hang zone around tubs and showers, with damp- or wet-rated fixtures for anything inside it
- Exhaust ventilation to the outdoors when there is no qualifying openable window
Those are minimums. In a remodel we also center switches and receptacles on the tile layout and the mirror, rather than reusing wherever the old boxes happened to be.
Humidity is the enemy
A weak fan, or one that dumps into the attic, means mildew on the ceiling and damp insulation above it. We size the fan to the room, run rigid or insulated duct to a roof or soffit cap, and can add a humidity-sensing control so the fan keeps running after the shower is off. In a small bath, a fan-light rated for use over the shower handles both jobs from one opening.
Features that need a box before drywall
- Lighted and defogging mirrors: a hardwired box behind the glass
- Shower lighting: wet-rated recessed trims inside walk-in showers
- Heated floors: a dedicated circuit and a thermostat box, tested before tile
- Towel warmers: hardwired on a timer switch
- Bidet seats: a GFCI-protected outlet beside the toilet
Planning for the years ahead
About 26.4% of Pinellas County residents are 65 or older, according to the Census Bureau’s American Community Survey (2020–2024), so many bath remodels here are designed so the owner can stay in the home. The electrical side is simple and inexpensive while the walls are open: brighter, shadow-free light at the vanity and shower, motion-sensing night lights, lighted rocker switches at the door, and controls at a comfortable height. Retrofitting the same features later means cutting into new tile.
Our part of the schedule
After demo, we run the new circuit, set boxes, plan the fan duct and pass the rough inspection. Once tile and vanity are in, we install GFCI devices, fixtures, the mirror and the fan, then meet the inspector for the final. The permit is pulled in our name with your building department. Work is covered by our 2-year workmanship warranty, 5 years for Member Care Plan members. Licensed (EC13014717), insured and woman-owned.
Bathroom electrical FAQ
Can I hang a chandelier over my freestanding tub? Only outside a defined zone. Pendants, chandeliers, track heads and ceiling fans can’t sit within 3 feet horizontally and 8 feet vertically of the tub rim or shower threshold. A wet-rated recessed light can go right over the tub, and the chandelier can hang just beyond that zone.
My bathroom has a window. Do I still need a fan? A large enough openable window can satisfy the building code, but with Gulf Coast humidity a fan ducted outside works far better. A bath without a qualifying window must have one. We never vent into the attic.
Do heated floors need their own circuit? Usually, yes. The circuit is sized to the mat or cable and needs ground-fault protection, which is often built into the thermostat. We set the thermostat box at rough-in and test the cable before and after tile.
Can you wire a lighted or defogging mirror? Yes. Most are hardwired to a box behind the glass. Choose the mirror before drywall so the box lands where the mirror’s connection is.
Ready to plan the bath? (727) 476-7079 · request service online
Related projects: Kitchen remodel electrical · Whole-home remodel electrical · Remodels & additions overview · Fixtures & fans. Counties: Pinellas · Hillsborough · Pasco