
Need home remodel addition electrical in Tampa Bay? ** That’s Keywest Lights &. Electric. We handle remodel and addition electrical in Tampa Bay as a state-licensed (EC13014717), woman-owned contractor serving Seminole and Pinellas.
Request a quote
Tell us what you need and where you are. A licensed electrician will call or text you back to set a time. For an emergency, call (727) 476-7079, 24/7.
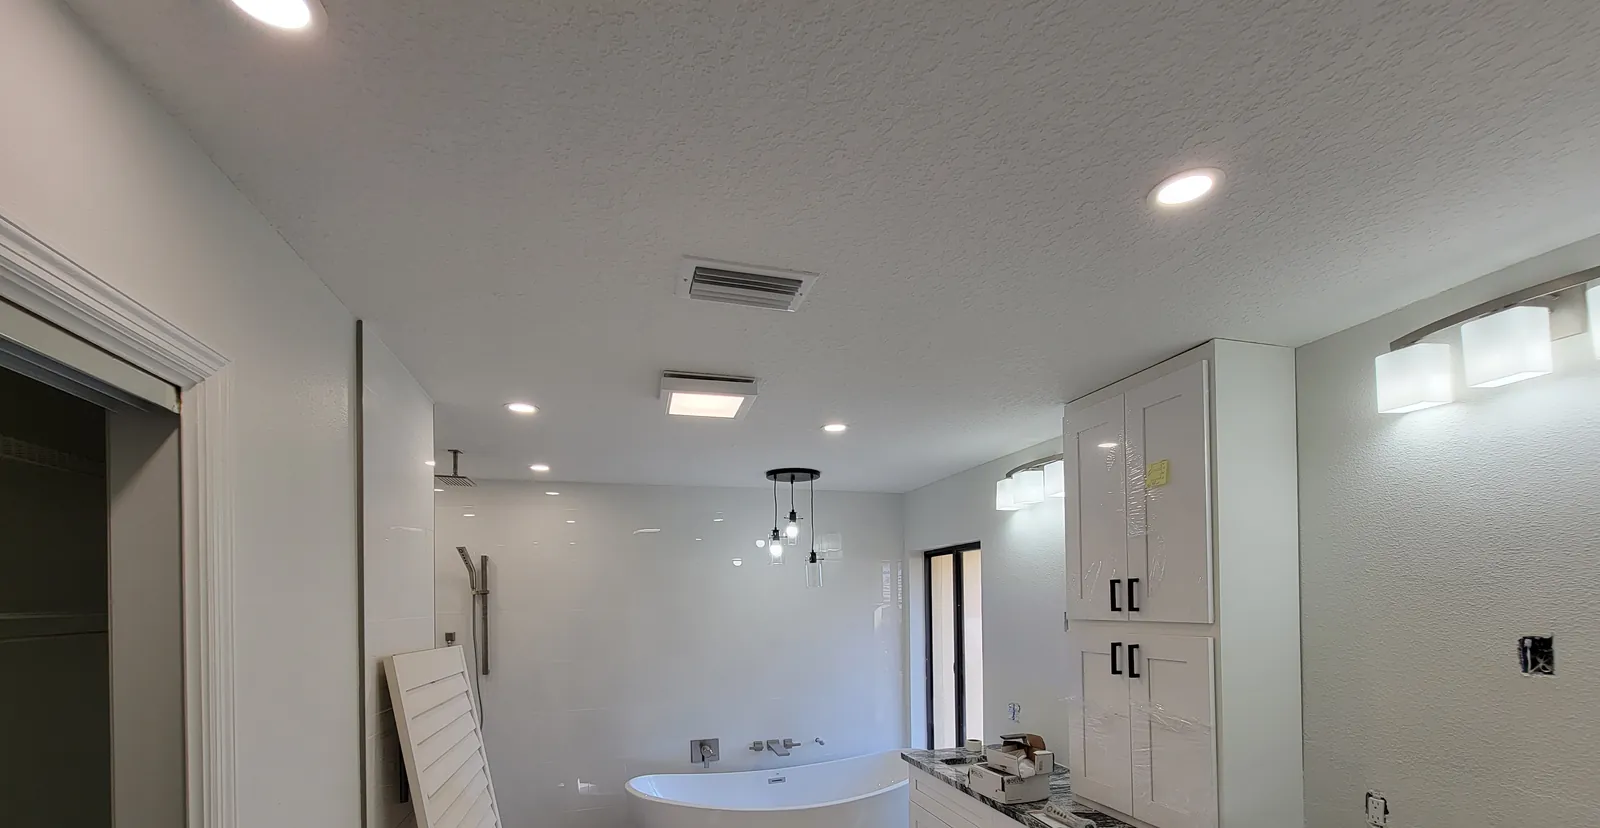
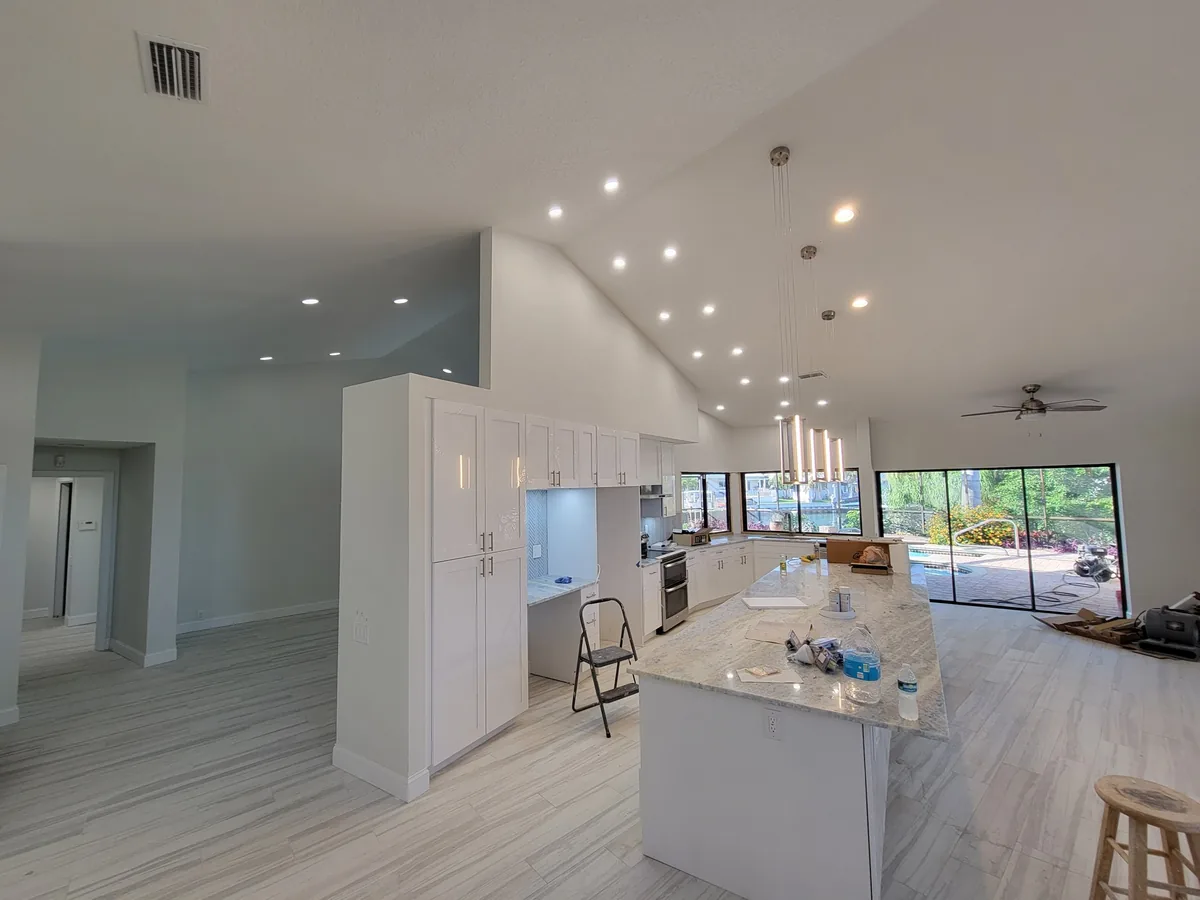
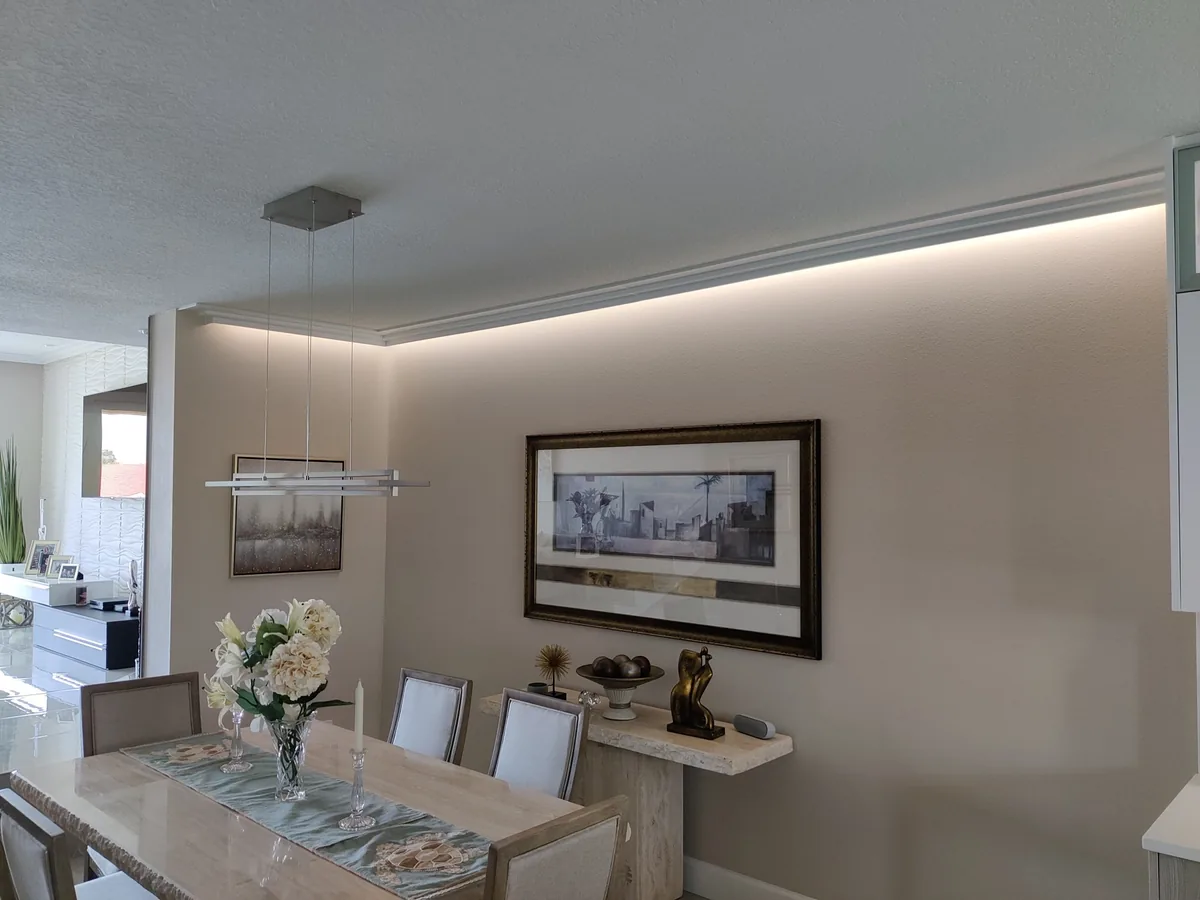
Home remodel addition electrical in Tampa Bay: how we start the job.
An addition, a garage conversion or a new floor plan needs circuits, lighting and outlets laid out to current code. It can also call for more panel capacity. We review the plan with you or your contractor, total up the new load, and say up front if the service needs an upgrade.
Working with your contractor.
Our rough and finish stages are timed around the framing, drywall and HVAC trades, so inspections pass the first time. We pull the electrical permit.
Older homes.
Opening walls in an older home is a chance to replace cloth or aluminum branch wiring and two-prong outlets in the same project.
Permits, license and warranty.
Remodels and additions need a permit and inspections. We take care of both. Our family-run, woman-owned shop (EC13014717) guarantees remodel labor for two years, five with Member Care, and any new service or panel gets surge protection. Call (727) 476-7079.
Remodel electrical by county: Pinellas, Hillsborough and Pasco.
How the electrical side of a remodel goes.
Kitchens and bathrooms.
Kitchen remodels are where the circuit rules matter most. Florida applies the 2020 National Electrical Code through the Florida Building Code. It calls for at least two 20-amp small-appliance circuits for the countertop outlets. Those outlets need GFCI protection, and most kitchen circuits need arc-fault protection. Bathrooms need a 20-amp receptacle circuit with GFCI protection. Built-in appliances like a dishwasher, disposal, microwave or wall oven usually get their own circuits. So one kitchen project can add several circuits at once.
That is why we look at panel space early. If the new kitchen and bath circuits will not fit, it is better to find out before the cabinets and tile go in than after. Remodels normally get a rough-in inspection while the walls are open and a final once devices and fixtures are installed. we schedule both.
Sources: NFPA 70, National Electrical Code (2020), sections 210.8, 210.11(C) and 210.12; Florida Building Code, 8th edition (2023).
First we walk the space with you or your contractor. We mark outlets, switches, lights and appliance circuits, and run a load calculation. Rough-in comes after framing: boxes are set, cable is pulled, and the rough inspection passes before insulation and drywall go up. After drywall and paint, we set devices and fixtures, test every circuit and finish with the final inspection. Current code calls for AFCI protection on most new living-space circuits and tamper-resistant outlets. It also calls for GFCI protection in kitchens, baths, laundry areas and garages.
Garage conversions and additions.
A garage turned into living space needs outlets spaced along the walls like any other room. It needs lights switched at the door, smoke alarms and often a circuit for a mini-split. An addition can also change what sits in front of the main panel or meter. So we check the working space around the panel before the plans are final.
Start with everything we do for the basics.
Remodel and addition electrical in Tampa Bay while the house is open.
Remodel and addition electrical in Tampa Bay is easiest to get right when the walls are open. We walk the house with your builder or with you before framing changes are final. We mark box locations and run a load calculation. That way a new suite, kitchen or garage conversion doesn’t surprise the panel. Older Pinellas houses often hide ungrounded circuits and tight panels. Those are cheaper to fix before drywall goes back up.
Inspections sign off on what the code requires. We still plan interconnected alarms, spare breaker spaces and lighting you can actually live with, because a minimum remodel is expensive to reopen. Kitchens, bathrooms and additions each get their own circuit plan. Bid questions and drawings can go to proposals@keywestlights.com. We take projects up to $2 million with bonding up to $1 million.
Phased remodel and addition electrical in Tampa Bay in a lived-in house.
A lot of remodel and addition electrical in Tampa Bay happens in a house that stays occupied. We phase temporary lights and outlets so a kitchen tear-out doesn’t leave the family without a fridge circuit. We hold box locations until the cabinetmaker and tile setter have final measurements. When a load-bearing wall moves, we relocate the cables before the new header goes in, not after.
Older bungalows and mid-century ranches around Pinellas and southern Pasco often mix old cloth-covered wiring with later add-ons. We do not hide a risky splice behind new drywall. Those circuits get opened, evaluated, and replaced where they will be covered up. Meeting the code is only the starting line. The rooms still have to work for the people who live there after the inspector leaves.
Kitchen and suite details in remodel and addition electrical in Tampa Bay.
In a kitchen or a new primary suite, the job also covers the hood circuit and an induction or gas range hookup. It covers a microwave drawer and outlets at a peninsula or island once the cabinet layout is final. We photograph as-builts before cover so later trim is not a guessing game. Those details are easy to miss on a minimum plan and expensive to add after the backsplash is in.
Common questions.
Does remodel and addition electrical in Tampa Bay always mean a new panel? Not always. A load calculation and a look at the existing service tell us if the panel can carry the new rooms. If not, a subpanel or a service upgrade may be the better path. We recommend only what the house needs.
Can remodel and addition electrical in Tampa Bay be done in phases while we live in the house? Yes. We plan temporary power for the rooms you’re using and keep smoke alarms working. We order the work so you aren’t left without basic lights and a working fridge. The exact phasing depends on the layout and the builder’s schedule.
Will my panel handle an addition? We run a load calculation first. Many panels can take the new circuits; some need more space or a service upgrade.
Do you work with my general contractor? Yes. We set our rough-in around the framing and drywall dates your builder gives us and meet the inspector on site.
Can you move outlets and switches during a remodel? Yes. While the studs are exposed, moving a switch or adding a circuit takes far less patching than it does later.
Keep reading: electrical service upgrades
Related: Kitchen remodel · Bathroom remodel · Panel upgrades