
Need home addition electrical in Indian Shores? Keywest Lights & Electric provides home addition electrical in Indian Shores when a house or a ground-level dwelling adds a new room, a wing, or other new square footage. We are licensed and woman-owned. This page is the electrical work for new space: the feeder, the rough-in, the devices, and the final. A remodel that only opens existing walls, or a remodel mixed with a small add, has its own page.
Request home addition electrical in Indian Shores
Tell us what you need and where the work is. A licensed electrician will reply with next steps and a time to visit.
Neighbors here also call us for JellyFish eave lighting, a new service panel, standby generator work and a home charging circuit. Related work along the Gulf includes commercial electrician and commercial generator installation.
Call or text (727) 476-7079 · open 24/7 for emergencies · request a quote online
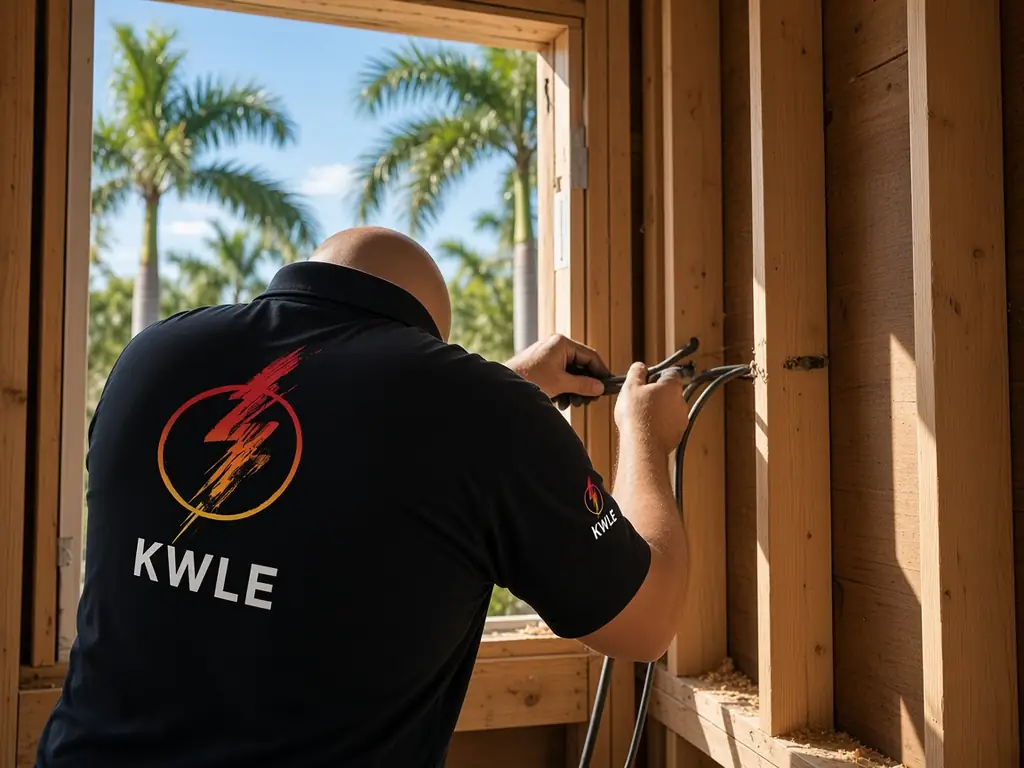
Home Addition Electrical in Indian Shores: new space, a new rough-in
An addition is new framed space. We plan the load, confirm the existing panel can feed it, and rough in the new branches while the walls are open. We place receptacles, lighting, smoke-alarm connections, and any dedicated circuits the new room needs, then we return for trim and a final. This is not a cosmetic swap of devices in a finished room.
What we need to see first
- Florida electrical contractor license EC13014717, licensed & insured
- Woman-owned business based at 6248 Seminole Blvd, Seminole FL 33772
- 2-year workmanship warranty, 5 years with a Member Care Plan
- SPAN Authorized Installer and Home Depot preferred contractor
- Open 24/7 for electrical emergencies: call or text (727) 476-7079
- The addition drawings, or a clear sketch of the new rooms.
- The existing panel, its spare spaces, and the main size.
- Whether a new subpanel in the addition is the cleaner path.
- Wet-location needs on a new lanai, a new bath, or an exterior wall.
- How the addition ties to the existing attic, crawl, or mid-rise limit — many Indian Shores dwellings are stacked, and a true addition is more common on a ground-level home.
Panel capacity and a feeder that is honest
A new room with an air handler, a bath, and a few circuits can outgrow a tight unit panel. We count the load and say so early. If the existing cabinet cannot feed the addition honestly, we propose a subpanel or a panel change, not a bundle of new breakers on a full bus. Mid-rise units rarely add square footage; when they do, association approval may also be required.
Rough-in while the walls are open
We run the new branches, set boxes, and leave a clean rough for inspection. Smoke-alarm interconnect, a bath fan circuit, and GFCI or AFCI protection go in as the new room plan calls for. We coordinate with the carpenter and the other trades so a box is not buried and a bath fan duct is not forgotten.
Trim, finals and a directory that includes the new room
After drywall we trim devices, hang fixtures, and test every new branch. The panel directory gets the new room’s names, not “spare” on a live circuit. You get a short map of the addition circuits and warranty terms in writing.
Flood, salt and new exterior walls
The whole town is in a flood hazard area. A new exterior wall, a new outdoor receptacle, or a new disconnect needs wet-location gear and a mounting height that belongs on this island. We will not put a dry-location device on a new wall that will see spray.
When to use this page instead of the remodel write-up
Use this page when the carpenter is framing space that did not exist. The walls are new, the boxes are first-time, and the feeder is planned for that new area. A project that mostly tears into a kitchen or a bath you already have belongs on the remodel write-up. If both are happening on the same permit, we will put the new framing on this scope and the opened rooms on the other, under one schedule.
Paperwork and inspections
Addition electrical usually needs permit paperwork, a rough look, and a final. We handle our portion, meet the inspector, and leave you the closed record. A later buyer will often ask for that file.
What a project looks like
We walk the drawings with you or the builder, quote the electrical scope, and set a rough-in date that matches the framing. We protect the existing house, keep a working path, and clean up at the end of each day. Change orders — an extra circuit, a fan, a dedicated point — are written, not assumed.
What we will not do
We will not land a new addition on a panel that is already full and call it done. We will not skip a rough inspection. If the addition is in a mid-rise and the association has not approved a change to the unit, we will wait for that approval.
Subpanels, home runs and a clean tie-in
A short feeder to a subpanel in the addition can be cleaner than a bundle of long home runs to a crowded existing cabinet. We size that feeder, land it with a proper disconnect and a directory, and keep the tie-in accessible. The existing house should still have a directory that makes sense after the cutover.
Seasonal owners and a build that sits
If you are away during the build, we can work with your builder, send photos of the rough, and meet you at trim. A vacant addition that sits through a wet season still needs the exterior devices capped and listed, not left open to salt air.
Nail plates, smoke interconnect and a subfeed that is sized
In new framing we use nail plates where a bore is close to the face of a stud, and we set boxes at a consistent height. Smoke-alarm interconnect is run with the rough-in, including an end-of-line where the layout needs it. Dual-function AFCI and GFCI protection goes where the new room plan calls for it. If a subfeed or a short SER run to a new subpanel is the cleaner path, we size it, land a proper disconnect, and keep that tie-in reachable after the walls close.
Weather boxes, bath timers and a three-way in a new hall
A new exterior wall gets a listed weather box, not an indoor device with a cover set on later. A new bath can take a fan timer, and a new hall can take a three-way so you are not walking through a dark room. Recessed cans in a new ceiling are listed for the insulation and the air space we actually find. Temporary power during the build, if the builder needs it, is a listed setup we remove at trim, not a loose cord.
Recessed housings, staple runs and a temporary listed pedestal
New ceiling bays get housings listed for the insulation contact we actually have, not a bare can in a tight bay. We staple new cable at the first support and at changes of direction, and we leave a neat bundle at the panel or the new subpanel for trim. If the builder needs power during the frame, we set a listed temporary pedestal or a construction outlet and take it out at final, so a loose cord is not the site power.
Wet bars, patio covers and a spare empty conduit
A new laundry or a wet bar in the addition gets GFCI protection and a dedicated feed for a disposer or a dishwasher if those are in the plan. We set a weatherproof in-use cover on any new wall by a patio door. If the builder wants a future run, we leave a spare empty conduit to the new subpanel, capped and marked. Cable through a new top plate gets a bushing or a nail plate, not a raw bore.
Questions we hear in Indian Shores
Can you wire a home addition in Indian Shores? Yes. We plan the load, rough in the new space, trim the devices, and leave a directory that includes the new room.
What if my panel is already full? We will say so early and propose a subpanel or a panel change. We will not overload the existing cabinet.
Is this the same as a remodel? No. This write-up is for new framed space and a first-time feeder. A remodel of rooms you already have belongs on the other write-up, and a mixed job can be scheduled together.
Do you handle the inspections? Yes, for our portion. There is usually a rough look and a final, and we leave you the closed record.
Can you work with my builder if I am away? Yes. We coordinate the rough-in, send photos, and meet you at trim if you want a walkthrough then.
How do I start? Call or text (727) 476-7079 with the drawings or a sketch and a picture of the cabinet. The shop is about 4 miles away in Seminole.
Crews roll out from our shop on Seminole Blvd, about 4 miles from town, and work along the Gulf shore, the Tom Stuart Causeway, the Intracoastal and Gulf Boulevard. We also take calls in North Redington Beach, Largo, Redington Shores, Redington Beach and Indian Rocks Beach.
Back to the service: Home Addition Electrical in the Tampa Bay area. For a full list in this town, visit Indian Shores electrician services.
Nearby towns: Seminole · Bay Pines
Call or text (727) 476-7079 for home addition electrical in Indian Shores, or book online. Shop hours 7 AM–5 PM, weekend service, 24/7 emergency calls.