
Need garage conversion electrical in Tampa Bay? Keywest Lights & Electric handles the electrical side of garage conversions across Pinellas, Hillsborough and Pasco counties. We are a woman-owned contractor under license EC13014717, and we plan circuits, cooling and alarms so the new room is safe and comfortable.
Request garage conversion electrical in Tampa Bay
Tell us what you need and where the work is. A licensed electrician will reply with next steps and a time to visit.
Call or text (727) 476-7079 · open 24/7 for emergencies · request a quote online
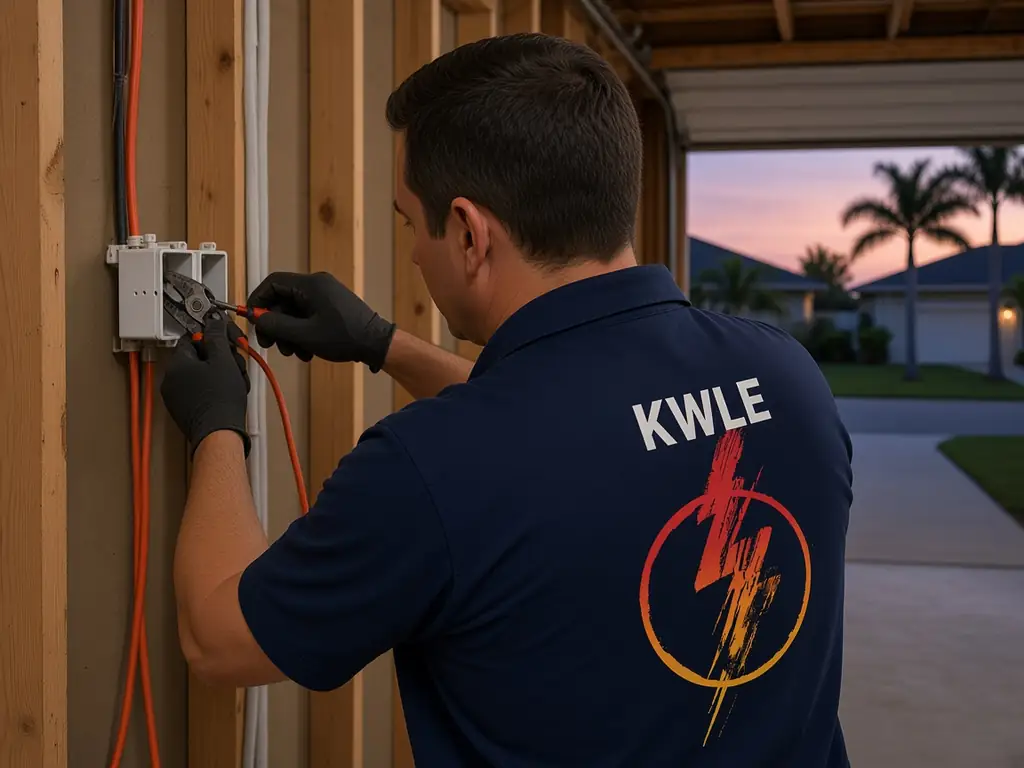
Garage conversion electrical in Tampa Bay: from car bay to bedroom
Turning a garage into a bedroom, office, studio or rental suite changes what the wiring must do. A garage has a few outlets, a bare bulb and a door opener. A living room needs spaced outlets, switched lights, cooling, smoke alarms and often a bath. Starting with a plan keeps the build on budget and on schedule.
What changes in a conversion
- Outlet spacing: living-area rules replace garage rules.
- Lighting: switched ceiling and wall light in place of bare bulbs.
- Cooling: a mini-split or duct extension with its own circuit.
- Alarms: smoke and carbon monoxide devices for sleeping areas.
- Panel capacity: more breaker space or a subpanel.
- Ground-fault and arc-fault: protection suited to a new room type.
Walk the existing garage
- Florida electrical contractor license EC13014717, licensed & insured
- Woman-owned business based at 6248 Seminole Blvd, Seminole FL 33772
- 2-year workmanship warranty, 5 years with a Member Care Plan
- SPAN Authorized Installer and Home Depot preferred contractor
- Open 24/7 for electrical emergencies: call or text (727) 476-7079
We note the panel location, the door opener supply, old outlets, lights and any water heater or laundry gear. We look for spliced cables in the ceiling and for wire that crosses where walls will go. Some runs can be reused, and others must be replaced.
Circuit plan
We list the room’s uses. A bedroom needs lights, outlets and a cooling circuit. An office needs several outlets for a desk and a printer. A studio may need extra capacity for tools or kilns. We then assign circuits so a space heater does not trip the lights.
Cooling and heating
Garages are hot, and a converted room must stay comfortable. A ductless mini-split is a popular choice because it does not need new ducts. It needs its own breaker, a disconnect near the outdoor unit and a line set path. Larger rooms may need more than one head.
Insulation and rough-in timing
The electrical rough-in must happen before insulation and drywall. We install boxes at the right height, pull cable and leave the panel open for inspection. After the rough-in passes, the finish crew can close walls. After drywall, we return for devices and fixtures.
Garage door openers and the car bay left behind
Some conversions keep half the garage for storage. We keep a clean circuit for the opener and add ground-fault outlets for tools. A separated, labeled breaker lets you work safely.
Water heaters, laundry and bath additions
Many garages hold a water heater or a washer. If a bath is added, the room needs ground-fault outlets, a vent fan and a safe light. We coordinate with the plumber so wires and pipes do not cross where they should not.
Entry doors, porch lights and path lights
A living space needs a front door light, a doorbell and safe steps. We install weather-rated fixtures and place switches inside the room. If the old garage door becomes a wall, we make sure the power for the opener is removed or properly capped.
Permits and inspections
A conversion needs building and electrical permits and often has zoning rules. We pull the electrical permit and schedule inspections with your builder. We also check smoke alarm placement and arc-fault protection where required. Our workmanship carries a 2-year warranty, or 5 years with the Member Care Plan.
Why choose Keywest Lights & Electric
We are licensed, insured and woman-owned. We coordinate with your builder, explain each step and leave a tidy panel. Call or text (727) 476-7079.
Related garage work
If you keep part of the garage, see our garage electrical wiring page for shop circuits and outlets. For the new room’s cooling, see mini split electrical installation.
Planning with your builder
Share the floor plan and furniture layout. We place outlets behind beds, desks and TVs, and we mark them on the plan. Early coordination avoids moving boxes after drywall goes up.
Preparing for inspection day
Keep the panel and attic access clear. Leave rough-in wires visible until the inspector approves. If a correction note appears, we fix it quickly and rebook.
Slab edges, sill plates and wall plates
The base of a garage wall often sits on a pressure-treated plate bolted to the slab. Cables passing through the plate must be sleeved and sealed. We drill clean holes, set plastic bushings and fill gaps with fire-rated caulk. Outlets near the floor sit on the stud, not the plate.
Lighting layers for a bedroom or den
Bedrooms want soft, dimmable light and a reading lamp at each side of the bed. Dens want brighter ceiling light and a few wall washers for art. We split lighting into two or three switch legs so you can set the mood. A smart dimmer can be added later if the box is deep enough.
Keeping carbon monoxide out of the new room
Cars, mowers and generators in an attached garage can release carbon monoxide. When part of the garage becomes a bedroom, detectors matter more. We place carbon monoxide alarms near sleeping areas, link them to smoke alarms and test them. Sealing the wall between the two spaces is a builder task, and we remind you to ask.
Tool benches and the shared half
If you keep half the garage, the workbench needs outlets above the counter on a ground-fault circuit, an overhead light and perhaps a compressor circuit. We add a labeled subpanel where practical, so you can cut power to the shop without touching the living side.
Telephone, cable and Wi-Fi in the converted room
Concrete walls block Wi-Fi. We run a data cable to a ceiling jack for an access point and add outlets for a modem and a router. Doing it during rough-in saves cutting finished walls.
Common questions
Does a garage conversion need an electrical permit? Yes. Plan on permits for the build and the electrical work.
Do I need a subpanel? Often. A new room may exceed the existing panel space.
Can I keep the garage door opener? Yes, if part of the garage stays in use.
How do I cool a converted garage? A mini-split is a common choice. We wire the circuit and disconnect.
Do I need new outlets? Yes. Living spaces need outlets at set spacing.
Do smoke alarms change? Yes. Sleeping areas need proper alarms.
Can you work with my builder? Yes. We coordinate rough-in and final visits.
Do you serve my area? We serve Pinellas, Hillsborough and Pasco counties. Call or text (727) 476-7079 to confirm.
Local pages: garage conversion electrical in Seminole, our home base. See also Pinellas County, Hillsborough County and Pasco County service areas, or browse all electrical services.
Call or text (727) 476-7079 for garage conversion electrical in Tampa Bay, or book online. Business hours 7 AM–5 PM, weekend service, 24/7 emergency calls.