
Can a Mulberry downtown parcel take the same solar layout as a larger lot on the edge of town? Solar installation in Mulberry starts from this: downtown parcel take the same solar layout as. Usually no, and that is why we name the building type first. Keywest Lights & Electric is a woman-owned shop licensed EC13014717. We read a year of bills, open the service, and plan the electrical path for the building you actually have. A licensed partner sets the modules. Call or text (727) 476-7079.
Request a solar quote in Mulberry
Tell us about the property and what you want to keep running. We reply with next steps and a time for the site visit.
Other licensed work we already do here includes battery backup installation.
Other licensed work we already do here includes generator installation.
Call or text (727) 476-7079 · open 24/7 for emergencies · request a quote online
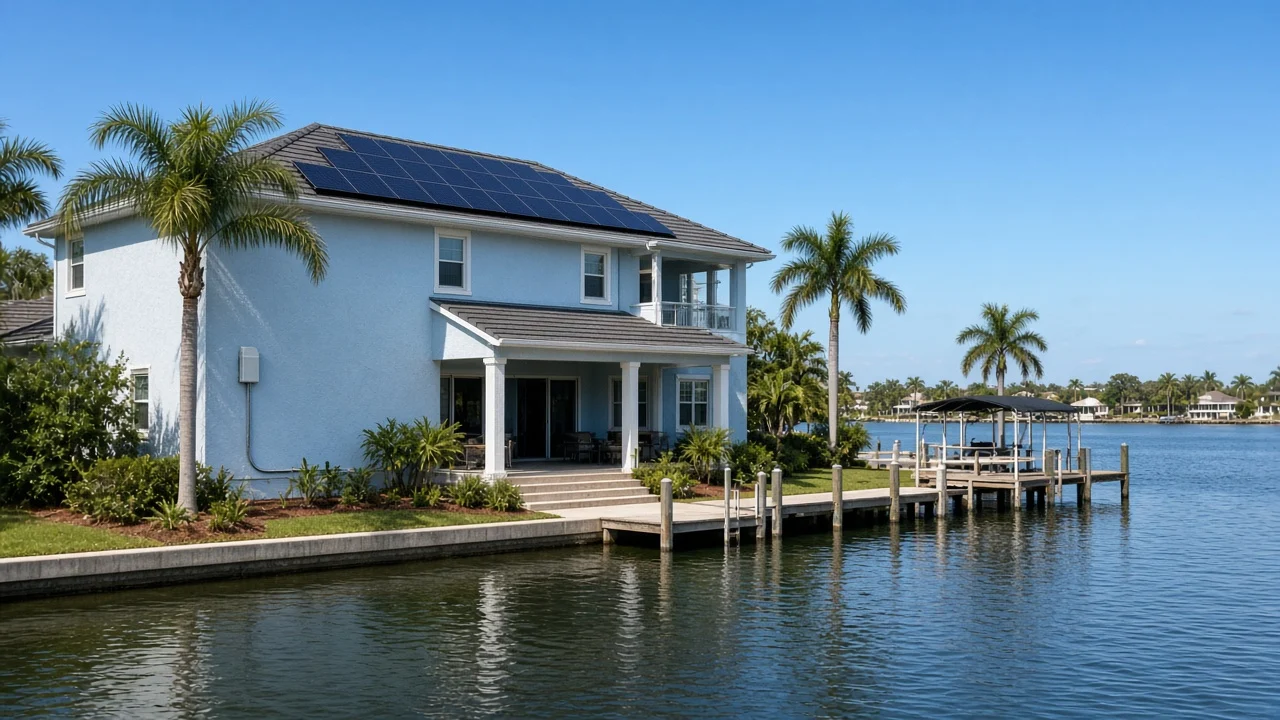
Solar installation in Mulberry: Name the building type before anyone counts modules
Mulberry is an incorporated Polk County city. ACS 2020 through 2024 puts the population at about 4,188 and the housing stock at 2,066 units. Only about 42 percent of those units are detached houses. The rest are other residential forms, including attached homes and larger or smaller buildings. An array drawn for a wide detached house on the edge of town will not drop cleanly onto a downtown parcel with a short roof, a shared wall, or alley access for a delivery.
We ask what you have, we look at access, and only then do we talk about module count. About 79 percent of occupied units are owner-occupied. About 6 percent of units are seasonal, so a few addresses do sit quiet part of the year and need a full year of bills, not a winter guess. Median year built is 1989 or earlier. Median age is about 51.4. Those tables show electricity as the heat source in about 98 percent of homes, which is useful when we read the year file and is not a production promise.
A 1989-or-earlier service, opened on every job
We open the can even when the building looks recently painted. A 1989-or-earlier service may accept a tie-in, or it may be out of spaces and in need of a line-side connection, a replacement board, or SPAN. If you later add storage and want to steer individual circuits, SPAN can be in that later conversation. It is not automatic, and the building type does not skip the panel check.
Downtown, we also look at how a delivery truck or a material cart will reach the roof or the yard without blocking an alley or a storefront. On a side street, the question is usually a driveway gate, a fence, and a place to stage crates. Those notes go in the confirmation so the partner and our crew arrive with the same access plan.
A year of bills, including quiet months if the unit is seasonal
We want twelve months of records from your electric provider. If the unit is one of the seasonal addresses, those quiet months belong in the file. If it is a year-round house, shoulder months still belong there. We do not size from one high summer page. The partner uses the same year we use.
- Florida electrical contractor license EC13014717, licensed & insured
- Woman-owned business based at 6248 Seminole Blvd, Seminole FL 33772
- 2-year workmanship warranty, 5 years with a Member Care Plan
- SPAN Authorized Installer and Home Depot preferred contractor
- Open 24/7 for electrical emergencies: call or text (727) 476-7079
- Projects up to $2 million, with bonding up to $1 million
Two parts of a Mulberry solar job
Surface study, layout, racking, flashing and the module set belong to a licensed partner. Bill records, the panel, the inverter, the disconnects, SPAN if the scope includes it, conduit, markings and tests belong to our electricians. You approve one plan that holds both halves. The electrical path meets the adopted code. Workmanship for the electrical path we install is two years, or five years with the Member Care Plan.
Credits, kept in their place
If a credit or net-metering rule comes up, we will review it. That review is not a reason to copy a rural layout onto a downtown roof. Preparing a return is not part of our scope. Consult a tax professional; incentives can change.
Close-out in a small city
The city is about 49 miles from our Seminole address. The appointment already makes room for that ride. When we finish we stand at the inverter screen, we leave the login steps on paper, and we leave a short note that names the building type and the access path we used, so a later service visit does not start from scratch. If the lot sits near the downtown core, we also note any alley limits that a future crew should know.
How to begin
Call or text (727) 476-7079 with a year of bills, a panel photo, and a sentence about whether the building is a detached house, an attached home, or another form, and whether access is from a street or an alley. You can also use the request box near the top. The city counts on this page come from U.S. Census Bureau ACS estimates for 2020 through 2024.
A short roof, an alley cart, and a building-type checkbox
Before anyone counts modules, we mark the building type on the plan: detached house, attached home, or another residential form. That checkbox is not paperwork for its own sake. It tells the partner whether to expect a wide roof, a short face, a shared wall, or alley access for a material cart. A downtown parcel with a short roof is not a failure. It is a different layout, and it should be drawn as one.
We also write how a cart or a truck will reach the work. Alley limits, a fence gate, a storefront we must not block, and a driveway that has to stay open all belong in the confirmation. If the unit is one of the seasonal addresses, we add the name of a person who can open that access when the owner is away.
At close-out, the short note we leave names the building type and the access path on purpose. A later visit, maybe years later, should not start with a guess about whether the array sits on a downtown parcel or an edge-of-town house. The login steps stay on paper, with that note, in a place you can find without digging through a packed inbox.
What the building-type checkbox saves later
The checkbox on the plan is still there at close-out. If the array sits on an attached home with alley access, the packet says so. If it sits on a detached house with a driveway gate, the packet says that instead. A later service visit then starts with the right picture of the property, not with a generic city assumption.
We also keep a short access map: where the cart rolled, where the truck sat, and what had to stay open. Downtown, that map may show an alley limit and a storefront we could not block. On a side street, it may show a fence gate and a mail box we had to leave clear. The partner and our crew used the same map on install day. A later visit should use it too.
If the unit is seasonal, the packet names the person who can open access when the owner is away, along with the year-file note that quiet months were part of the sizing. That is how a downtown or side-street array stays honest to the life of the unit, not to a busy week that happens once a year.
Access map, seasonal contact, and a roof that was drawn honestly
The access map in the packet is a simple drawing, not a formal survey. It shows where the cart rolled, where the truck sat, and what had to stay open. On a downtown parcel it may be mostly alley. On a side street it may be a gate and a mail drop. Either way, a later visit should be able to follow it without a new scouting trip from Seminole.
If the unit is seasonal, the packet names the contact who can open access, and it keeps the note that quiet months were in the year file. If the roof was short, or a face was a poor producer, that is written in plain words too. Honesty about the building type and the roof is part of the close-out, not a sales problem to be smoothed over. The login steps sit with that honesty, on paper, where you can find them.
Short faces, storefront courtesy, and a contact who still has a key
A short roof face is not a defect in an incorporated city with mixed building types. It is a limit we draw to. If only one face is a strong producer, the plan should say that, and the partner should draw to that face, rather than pretend a downtown parcel is a wide rural roof. The close-out note keeps that sentence so no one later wonders why the array looks modest.
Storefront courtesy matters when the parcel sits near the core. We will not leave a cart in a place that blocks a door or a customer walk. The access map’s simple lines are there so a later visit from Seminole does not have to learn that courtesy from scratch. On a side street the same courtesy applies to a gate, a mail drop and a neighbor’s driveway.
If the unit sits quiet part of the year, the contact who still has a key should also know where the packet lives. Quiet months in the year file, a named key-holder, and an honest roof note: that is how a Mulberry array stays tied to the building you actually have.
Modest arrays, customer walks, and a key-holder who knows the packet
A modest array on a short downtown face is a true drawing, not a failed one. The close-out sentence that says so is there for the next person who looks at the roof and wonders. Mixed building types in a city of just over 4,000 people make modest drawings common. Honesty about that is part of the work.
A customer walk in front of a nearby storefront is not a place for a cart. The access map’s lines are a courtesy as much as a logistics note. The key-holder on a seasonal unit should know where the packet lives and how to reach us at (727) 476-7079 if a later question comes up while the owner is away. That is a small loop, and it keeps a quiet unit from becoming a mystery.
A modest roof that is not a failure, and a quiet unit that is not a mystery
A short downtown face can make an array look modest from the street. That look is not a failure. It is a true drawing for an incorporated city with mixed building types, and the close-out sentence that says so is there for the next person who wonders. Pretending the parcel was a wide rural roof would have been the real error.
A quiet unit becomes a mystery only if no one knows where the packet lives or who still has a key. The key-holder, the packet place, and the number (727) 476-7079 are a small loop that keeps the unit understandable while the owner is away. The access map’s courtesy lines, including a customer walk we would not block, stay in that same packet.
We also note a parapet, a shared attic scuttle, or a low porch overhang when those features are present, because each one changes how a partner reaches the work. A parapet is not a problem if it is in the plan. A scuttle that is the only attic access should stay clear of staging. A low overhang may kill a landing we liked from the ground. Those three notes are city-lot notes, and they belong on a Mulberry plan more often than on a wide-acre plan.
A parapet, a scuttle, and a low overhang
A parapet, a shared attic scuttle, or a low porch overhang can each change how a partner reaches the work. A parapet is not a problem if it is in the plan. A scuttle that is the only attic access should stay clear of staging. A low overhang may kill a landing we liked from the ground. Those three city-lot notes belong on a Mulberry plan more often than on a wide-acre plan, and they stay in the packet with the modest-roof sentence and the key-holder loop.
A downspout, a scupper, and coping on a short face
A downspout, a scupper, or coping on a short downtown face can sit right where a partner hoped to run a rail or a foot. We note them in the plan so the layout is drawn around water and around the edge of the building, not through them. Brick dust in an alley, if the parcel sits near older masonry, also belongs in the access map, because it changes how we protect adjacent paint and how we stage a cart. Those are small-city details, and they travel with the modest-roof sentence, the parapet note, and the key-holder loop.
Rails, feet, and brick dust against adjacent paint
Rails and feet have to be drawn around a downspout, a scupper, and coping, not through them. Brick dust in an older alley changes how we protect adjacent paint and how we roll a cart. Those details travel with the modest-roof sentence because they are how a short downtown face is actually built, not how a wide-acre drawing pretends it is built.
Water at the edge, and paint we do not want to scar
Water at the edge of a short face, at a downspout or a scupper or along the coping, is a layout fact. Adjacent paint we do not want to scar, especially in an older alley with brick dust, is a staging fact. Both facts stay in the packet, beside the modest-roof sentence, so a later visit does not have to learn them the hard way.
A drop cloth against the brick and a soft roller on the cart keep adjacent paint unscarred while the layout respects the water at the edge.
Mulberry solar questions
Why do you ask about building type before module count? Only about 42 percent of units in this city are detached houses. A layout that fits a wide house on the edge of town may not fit a downtown parcel or an attached home. We name the type first.
Who sets the modules? The partner takes surface, layout, racking, flashing and the module set. Our electricians take the path from the inverter and disconnects back to the service.
The service is from 1989 or earlier. Is that a problem? It is a reason to open the can, not an automatic no. A tight bus may need a connection on the line side, a replacement panel, or SPAN before the array can tie in.
Will you file a tax form for me? No. We review a credit question; we do not pledge an outcome. Consult a tax professional; incentives can change.
How does downtown alley access change the visit? The confirmation names an unload plan that does not block the alley or a storefront, and we pick an hour that is not already packed with event parking when the lot sits near the core.
What if the unit sits empty part of the year? About 6 percent of units here are seasonal. Those quiet months belong in the bill file so the array is not drawn from a life the unit does not live.
How far is Mulberry from Seminole? Mulberry is about 49 miles from 6248 Seminole Blvd. We already put that distance in the arrival window we send.
Related: solar installation across Tampa Bay · SPAN smart panel installation · generators in Mulberry. Nearby: solar in Bradley Junction · solar in Medulla · solar installation in Garden Grove · solar installation in Kathleen · solar installation in Fuller Heights.