
Need electrical rough in in Tampa Bay? Keywest Lights & Electric performs electrical rough in for new homes, additions and gut remodels across Pinellas, Hillsborough and Pasco counties. We are a woman-owned contractor under license EC13014717, and we set boxes, pull cable and prepare the panel for the first inspection.
Request electrical rough in in Tampa Bay
Tell us what you need and where the work is. A licensed electrician will reply with next steps and a time to visit.
Call or text (727) 476-7079 · open 24/7 for emergencies · request a quote online
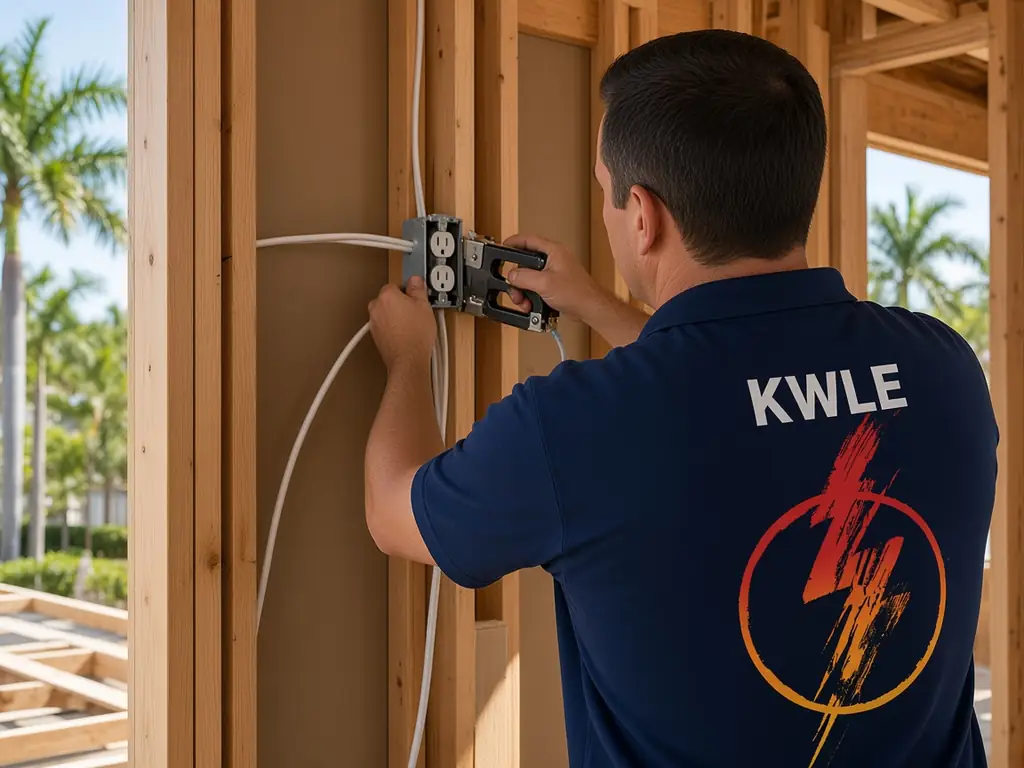
Electrical rough in in Tampa Bay: the wiring you never see again
Rough in is the stage when walls are open and framing is bare. Electricians set boxes on studs, drill holes through plates, pull cable to each location and bring everything back to the panel. When drywall goes up, the wiring disappears for decades. That is why this stage deserves careful planning, neat work and an inspection.
What happens during rough in
- Layout: boxes marked at heights from the plan.
- Drilling: clean holes through studs and plates.
- Cable runs: wire pulled, stapled and labeled.
- Box setting: boxes fixed to the right depth.
- Panel prep: cable grouped and landed.
- Low-voltage prep: data, TV and alarm runs.
Reading the plans
- Florida electrical contractor license EC13014717, licensed & insured
- Woman-owned business based at 6248 Seminole Blvd, Seminole FL 33772
- 2-year workmanship warranty, 5 years with a Member Care Plan
- SPAN Authorized Installer and Home Depot preferred contractor
- Open 24/7 for electrical emergencies: call or text (727) 476-7079
We start with the floor plan, the electrical sheet and the mechanical plan. We check where appliances sit, where cabinets land and where the air handler and water heater go. If drawings disagree, we ask before drilling. Questions at this stage are welcome.
Heights and spacing
Switches usually sit at about waist height and outlets near the floor, but kitchens, baths and accessible homes have different needs. Counter outlets follow spacing rules. We mark heights with a story pole so rooms match from end to end.
Boxes, brackets and depth
Boxes must sit flush with the finished wall. Drywall thickness, tile and trim change that depth. We use adjustable brackets, check depth with gauges and use extension rings where needed. Wrong depth means rework after paint.
Cable types and protection
Plastic cable runs through studs and joists. Holes near edges need steel plates to guard against nails and screws. Metal conduit is used where the plan calls for it. We keep cable away from plumbing, ducts and chimneys, and secure it at required intervals.
Dedicated circuits and appliance lines
Ovens, dryers, water heaters, air handlers and chargers need their own wire sizes and breakers. We confirm model numbers before pulling cable, because the maker’s data decides the size. Rough in is the time to add a spare line for future gear.
Lighting and fan boxes
Fans need braced boxes made for their weight. Recessed lights need housings placed around joists and insulation. Pendants need a centered box. We mark ceilings on the plan and verify with the builder before drilling.
Panel placement and clearances
The panel needs a clear space in front and cannot sit in a closet or over stairs. We place it where code and convenience agree, and we bring cable in neatly so the inspector can trace each run.
Low-voltage and smart-home prep
Open walls are the easiest place to run data, speaker and camera wires. We install conduit or pull strings for future needs and keep power and data cables apart. A structured wiring box can serve the whole home.
Inspection and corrections
Before insulation, an inspector checks boxes, cable support, protection and panel prep. We schedule the visit, stay on site and fix any note quickly. Only after approval can the wall cover go up.
Why choose Keywest Lights & Electric
We are licensed, insured and woman-owned. Our crews keep sites clean, label wires and answer builders’ questions on the spot. Our workmanship carries a 2-year warranty, or 5 years with the Member Care Plan. Call or text (727) 476-7079.
Coordinating with other trades
Plumbers, HVAC installers, framers and insulators work around us. We book our rough in after framing and before insulation, and we share a daily plan with the site lead so no trade blocks another.
Finish stage after the walls close
After drywall and paint, we return to install devices, fixtures, fans and the panel cover. We test every circuit, label the directory and hand over a walkthrough list.
Drilling rules and nail plates
Holes in studs must sit in the center third, away from edges, and never weaken a bearing wall. Where a cable runs within an inch and a quarter of the face, a steel plate shields it from drywall screws. We carry plates in every size and add one at each spot, since a single screw through a cable is a hidden hazard.
Smoke and carbon monoxide alarm wiring
New homes need hardwired alarms with battery backup, linked so they sound together. We run a three-wire cable between locations, place boxes at ceilings in bedrooms, halls and on each level and label the circuit. Alarm placement is set by code and the maker’s sheet.
Bathroom and laundry details
Bath fans, vanity lights and heated floors each want a plan. Laundry rooms need a dryer circuit, a washer outlet and a light. We note vent paths, plumbing and cabinet sizes before setting boxes. Ground-fault protection is planned at the panel or the first outlet.
HVAC, water heater and appliance disconnects
The air handler, the outdoor condenser, the water heater and the range each get a circuit and sometimes a disconnect. We confirm the nameplate data and pull the right wire. Disconnects must be within sight, and we mark them at rough in.
Arc-fault protection and circuit counts
Most living areas now need arc-fault protection. That affects how many outlets and lights sit on one breaker. We split loads so one fault does not darken a whole floor and so nuisance trips stay rare. A tidy circuit map gets drawn before the panel is filled.
Common questions
What is electrical rough in? It is the wiring done while walls are open, before insulation and drywall.
Who inspects rough in? The local inspector checks it before the walls close.
Can I add outlets after rough in? You can, but it takes far more effort once walls are closed. Plan early.
Do you work for builders and owners? Yes, for both.
Do you handle low-voltage prep? Yes. We run conduit and pull strings for data and audio.
What if plans change? We adjust the layout. Tell us before drywall.
Do you pull permits? Yes.
Do you serve my area? We serve Pinellas, Hillsborough and Pasco counties. Call or text (727) 476-7079 to confirm.
Local pages: electrical rough in in Seminole, our home base. See also Pinellas County, Hillsborough County and Pasco County service areas, or browse all electrical services.
Call or text (727) 476-7079 for electrical rough in in Tampa Bay, or book online. Business hours 7 AM–5 PM, weekend service, 24/7 emergency calls.