
Need whole home remodel electrical in South Highpoint? Keywest Lights & Electric handles whole home remodel electrical in South Highpoint when most rooms of a mid-1970s house are being redone together and the electrical has to be planned as one house, not as a stack of single-room tickets. Our licensed, woman-owned crew rolls from Seminole Blvd, a short drive of about 7 miles.
Request whole home remodel electrical in South Highpoint
Tell us what you need and where the work is. A licensed electrician will reply with next steps and a time to visit.
Work we already do in South Highpoint includes a commercial generator hookup, EV charger installation, generator installation, generator interlock and transfer switch work, JellyFish eave lighting, panel upgrade or replacement, permanent eave lighting and a 240-volt outlet. In South Highpoint we also handle commercial electrician.
Call or text (727) 476-7079 · open 24/7 for emergencies · request a quote online
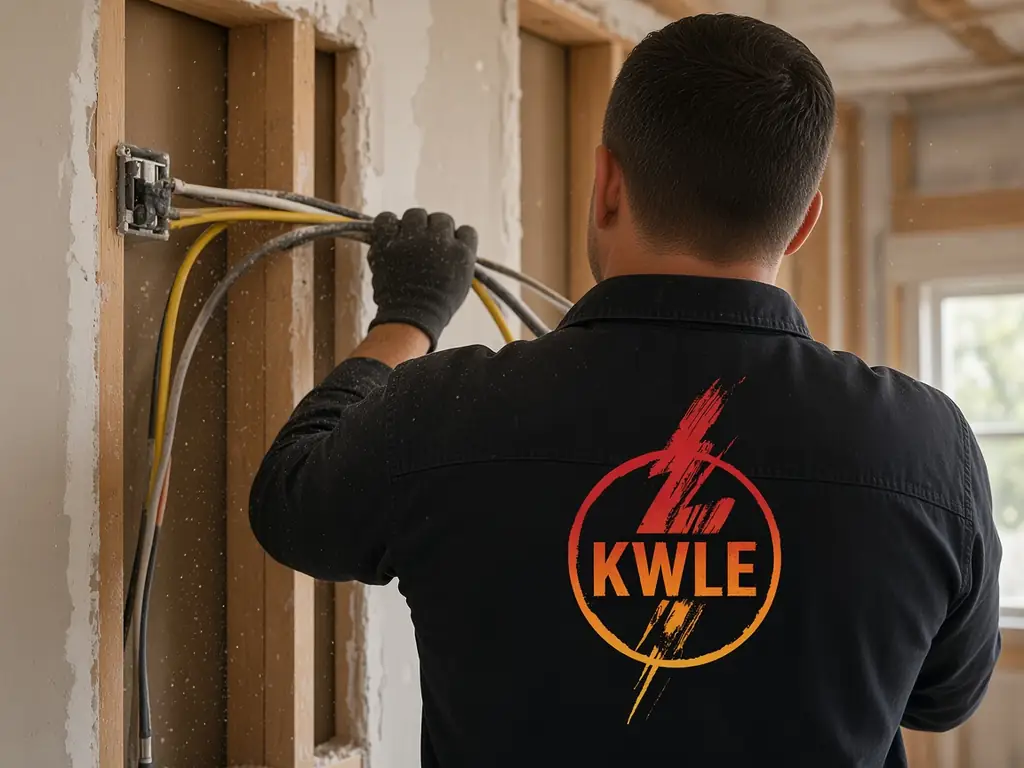
Whole home remodel electrical in South Highpoint is one plan for the whole house
This page is the electrical plan when the remodel covers most of the house: kitchens, baths, living rooms and halls in one project. It is not a single kitchen or bath remodel page. It is not the builder construction-package page, although walls may be open. It is also not a standalone rewire page, even though new branch cable is often part of the plan. We write one scope for the house as it will be used.
1970s houses are the usual starting point
Most houses in this place date to the mid-1970s: the median year is 1974, and roughly three in four were standing before 1980. Opening those walls for a full remodel often shows ungrounded boxes, a crowded can and later add-on circuits. We map the old system and we plan the new rooms. Old cable that is no longer used is retired with a listed method. A live, abandoned splice is not left for the drywall crew to close over.
How this differs from a rewire-only ticket
- Florida electrical contractor license EC13014717, licensed & insured
- Woman-owned business based at 6248 Seminole Blvd, Seminole FL 33772
- 2-year workmanship warranty, 5 years with a Member Care Plan
- SPAN Authorized Installer and Home Depot preferred contractor
- Open 24/7 for electrical emergencies: call or text (727) 476-7079
A rewire-only job can leave finishes in place and move room by room. A whole-home remodel usually changes layouts, device heights and lighting plans while finishes are already coming out. We coordinate with the cabinet, tile and mechanical trades. We still use listed methods. The difference is the plan, not a lower standard.
How this differs from residential electrical construction
The construction page is a trade package on a job a builder is running, including guts and open-wall additions. This page is often owner-driven: a family remodeling their own 1970s house, sometimes still living in part of it. We can work under a contractor too. The scope is the whole-house remodel electrical, written for the rooms as they will be finished.
Living in part of the house during the work
Many families here stay in one wing while the other is open. We set a room sequence. We keep a usable bath or a usable kitchen whenever we can. Finished rooms get power back before we leave for the night whenever the sequence allows it. A hall is not left dark overnight if we can help it.
The can, the service and a load that now makes sense
A whole-house remodel is the right time to ask whether the main can and the service can support the new kitchen, the heat and a later 240-volt load. With electric heat so common here, that conversation is not optional. A panel upgrade, if needed, is named in the plan. We do not land a house full of new circuits on a can that cannot take them.
Kitchens, baths and rooms that all change at once
We plan receptacle counts, listed protection and lighting zones for the new layouts, not for the 1974 rooms. A kitchen island feed, a bath fan and a hall three-way are drawn on one set. We do not treat each room as a surprise add-on in week four.
Duplexes and a remodel that stays on your unit
If the building is a duplex, we stay in the unit you hired us for. The party wall is not used as a shortcut chase. Shared service gear, if it must change, is a named owner conversation. Small three- and four-unit buildings follow the same rule. This community has no large apartment towers.
Manufactured homes are usually a different project
A manufactured interior is often a factory harness, not a stick-built house we can fully re-layout the same way. We will look at a stick-built addition or a limited interior remodel that the assembly can take. We will not promise a full stick-built electrical remodel inside a harness that cannot support it.
Temporary holds, dust and a tight lot
If the main enclosure has to move, we set a listed temporary hold. We bag dust and we keep a walk path on these short lots. A neighbor’s drive does not get blocked with spoil or a lift overnight.
What the base remodel plan does not automatically include
A generator, a car circuit, a landscape run or a specialty spa package stays out of the base plan unless it was written in. We would rather list those items up front. A later add-on can be priced, but it is an add-on.
Paperwork, a rough visit and a final
This kind of remodel electrical usually needs paperwork, a rough look before walls close and a final visit. We fill out the forms and we stand those visits. We do not invent a calendar or a counter name. The parcel sits in unincorporated Pinellas, even if the mailbox reads Pinellas Park or Clearwater.
How remodel electrical is covered
Wiring, devices and landings we complete on the remodel carry two years of workmanship coverage. The Member Care Plan at /member-care-plans/ lengthens that coverage to five years on our work. A fixture the owner brings later is covered only if we set it.
Close-out: a directory, a room map and photos
Before we leave we label the enclosure, we hand you a room-by-room sketch and we photograph the finished gear. A remodeled house should not need a guess at the directory. Anyone who opens that can later should be able to read it.
Smoke alarms and a path that matches the new layout
When the rooms change, the alarm and traveler paths often have to change too. We place listed alarms and interconnects where the new layout and the rules call for them. We do not skip a required path because a short hall already felt crowded.
Terrazzo cuts, plaster keys and a pocket-door wall
Many of these 1970s floors are terrazzo, and many walls still have plaster keys. A pocket-door wall cannot take a new box in the pocket. We plan device locations around those limits, we cut terrazzo only when a floor box is truly required and approved, and we do not chase a home run through a pocket we will wreck.
A carport that became a room and a jalousie wall
A later carport enclosure or a jalousie wall is a common remodel surprise here. Those rooms may have shallow walls, a damp path and odd device heights. We treat them as part of the whole-house plan, with listed, protected devices, not as a leftover porch circuit that somehow became a bedroom.
Island whips, a range-hood switch and a pot-filler circuit
When the kitchen is in the whole-house plan, we place an island whip, a range-hood switch and any other listed kitchen points on the new layout. A pot-filler or a wine fridge, if you actually asked for one, is a named circuit. We do not invent luxury add-ons, and we do not leave the island on a lighting run.
Load calculations against electric heat
Electric heat is typical here, about 96 percent of homes, so the new lighting, the new kitchen and the heat have to be calculated together. We do that math before we promise a later 240-volt space. A remodel that feels finished but trips the main on a cold morning is not finished.
Knee walls, a laundry chute and a linen alcove
A knee wall, an old laundry chute or a linen alcove can hide abandoned splices or a forgotten junction. We open those spots when the remodel already exposes them, we make the junction listed and we do not close a chute around a live, unmarked splice.
Common questions
Can we stay in the house while the remodel is underway? A: Often yes, if we phase the rooms and keep a usable kitchen or bath. A full gut is simpler when the house is already empty, and we will say so when that is what the job looks like.
Is this the same as your rewire page or your construction page? A: No. The rewire page is for new branch cable with finishes often left in place. The construction page is a builder trade package. This page is whole home remodel electrical, planned as one house while the remodel is underway.
Do you always upgrade the panel on a whole-home remodel? A: Not always. We check the can and the service against the new load. If an upgrade is needed, we name it in the plan instead of discovering it at final.
We roll out from Seminole Blvd and reach South Highpoint in a short drive (about 7 miles). Common stops include 49th Street North, Roosevelt Boulevard, Ulmerton Road and 34th Street North. Nearby towns we serve include Clearwater, Feather Sound, Largo, Pinellas Park and St. Petersburg.
Up: Whole Home Remodel Electrical across Tampa Bay · For everything we do locally, see South Highpoint electrical service.
Cities next door: Bay Pines · Seminole
Call or text (727) 476-7079 for whole home remodel electrical in South Highpoint, or book online. Business hours 7 AM–5 PM, weekend service, 24/7 emergency calls.